<-- style PDP --> 1917-75 James Street, Hamilton - Condo Apt for lease for $2,200
  • new
  • for lease

1917-75 James Street

Hamilton, Ontario, L8P 2T1 - Durand

$2,200

  • Neighbourhood

    Durand

  • Major Intersection

    James St S to Main St E

  • Listed Since: 1 day(s)

  • Last update: today

Overview

  • Property Type

    Condo Apt, 1 Storey/Apt

  • Bedrooms

    2

  • Bathrooms

    1

  • Square Feet

    600-699

  • Exposure

    South West

  • Total Parking

    1 Underground Garage

  • Locker

    Owned

  • Furnished

    No

  • Balcony

    Open

Property Description

Property description for 1917-75 James Street, Hamilton

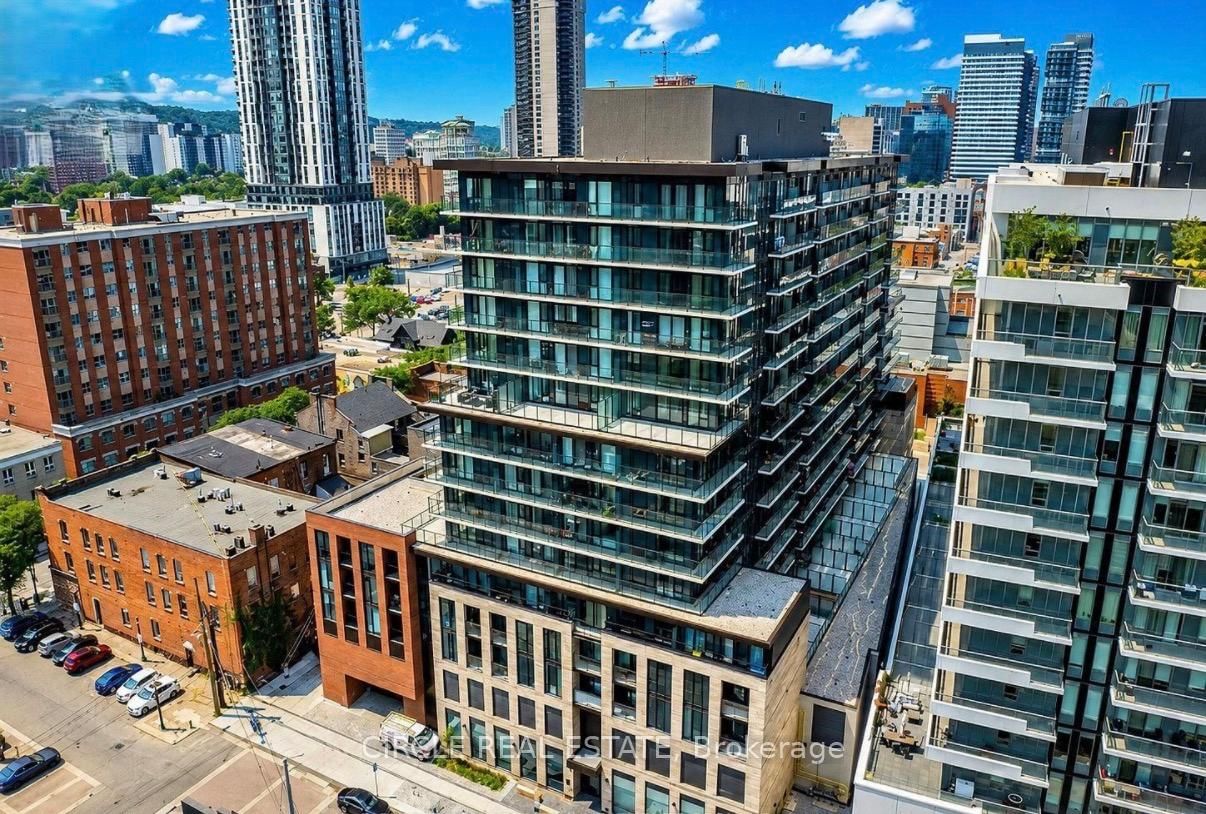
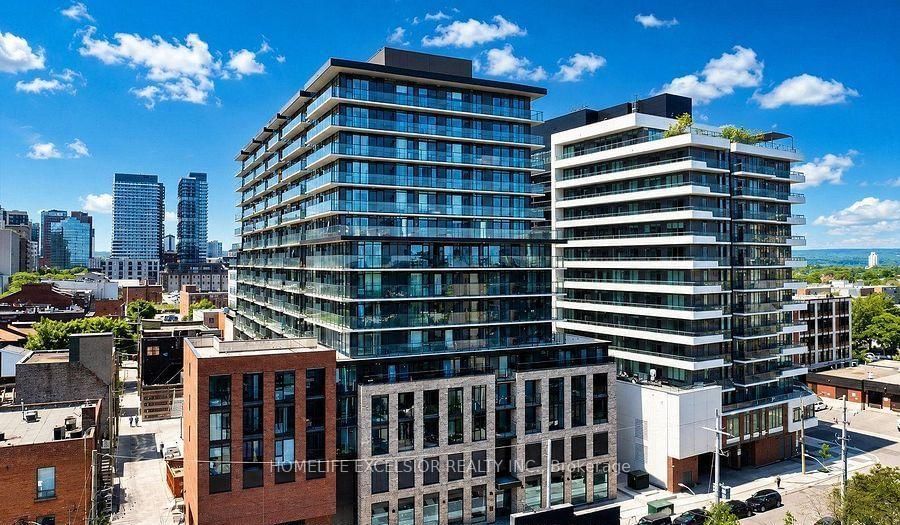
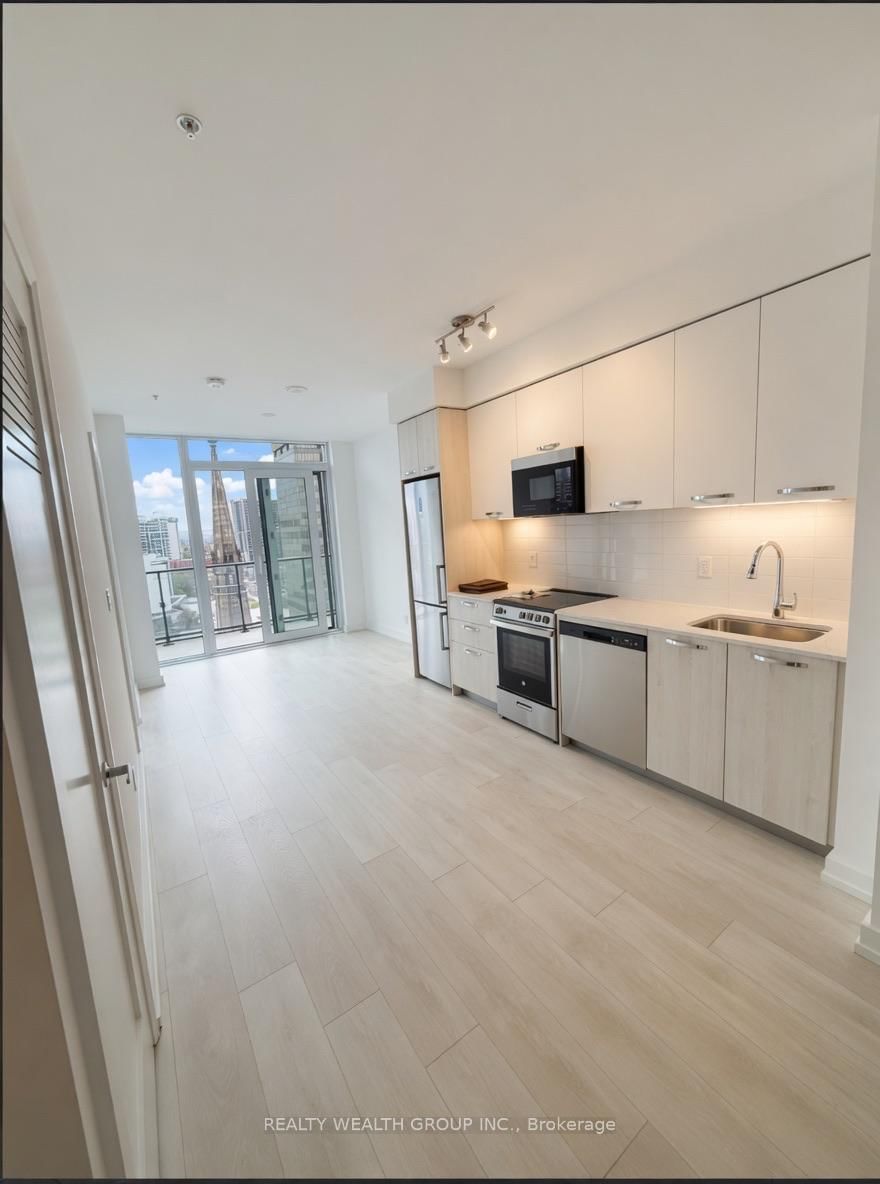
This brand-spanking new two-bedroom unit at the 75 James Residences is in the very heart of downtown Hamilton. A 19th floor unit that is bright and modern, offering an open concept kitchen and living space to let your inner designer go wild. Offering two bedrooms and a four-piece bath, it's the perfect size for young professionals or anyone who has to work from home. Floor to ceiling windows bathe the space is light, and the two balconies offer a breath of fresh air. The well-appointed kitchen features contemporary cabinetry, quality countertops, and ample storage. Best of all, this unit comes with a parking space and a locker! You are a short walk away from shopping, restaurants, arts, and entertainment. Hamilton Go Centre is steps away, easy access to highways as well. The building itself is secure with a 24-hour concierge, and it offers everything you could want - theatre, tech lounge, co-working space, gaming room, private dining room, an amenity terrace, and more. Did I mention the wellness floor? It features a spin studio, yoga studio, cardio studio, meditation room, kickboxing area, full fitness centre, and juice and hydration bar. I'm tired just thinking about it! Seriously, what more could you want? Welcome home! RSA.

Listed by RE/MAX ESCARPMENT REALTY INC.

  • MLS #

    X13528468

  • Sq. Ft

    600-699

  • Sq. Ft. Source

    MLS

  • Year Built

    Available Upon Request

  • Basement

    None

  • View

    n/a

  • Garage

    Underground, 1 spaces

  • Parking Type

    Owned

  • Locker

    Owned

  • Pets Permitted

    Yes-with Restrictions

  • Exterior

    Brick

  • Fireplace

    N

  • Security

    n/a

  • Elevator

    n/a

  • Laundry Level

    n/a

  • Building Amenities

    Bike Storage,Concierge,Games Room,Party/Meeting Room

  • Maintenance Fee Includes

    Parking

  • Property Management

    First Service Residential

  • Heat

    Forced Air

  • A/C

    Central Air

  • Water

    n/a

  • Water Supply

    n/a

  • Central Vac

    N

  • Cert Level

    n/a

  • Energy Cert

    n/a

  • Living

    5.6 x 4.7 ft Flat level

    Combined W/Kitchen, W/O To Balcony, Laminate

  • Kitchen

    5.6 x 4.7 ft Flat level

    Combined W/Living, Laminate, Stone Counter

  • Primary

    3.05 x 2.7 ft Flat level

    Laminate, Large Window, Closet

  • 2nd Br

    2.75 x 2.7 ft Flat level

    Closet, Laminate, Large Window

  • Bathroom

    0.0 x 0.0 ft Flat level

    4 Pc Bath

  • Laundry

    0.0 x 0.0 ft Flat level

  • MLS #

    X13528468

  • Sq. Ft

    600-699

  • Sq. Ft. Source

    MLS

  • Year Built

    Available Upon Request

  • Basement

    None

  • View

    n/a

  • Garage

    Underground, 1 spaces

  • Parking Type

    Owned

  • Locker

    Owned

  • Pets Permitted

    Yes-with Restrictions

  • Exterior

    Brick

  • Fireplace

    N

  • Security

    n/a

  • Elevator

    n/a

  • Laundry Level

    n/a

  • Building Amenities

    Bike Storage,Concierge,Games Room,Party/Meeting Room

  • Maintenance Fee Includes

    Parking

  • Property Management

    First Service Residential

  • Heat

    Forced Air

  • A/C

    Central Air

  • Water

    n/a

  • Water Supply

    n/a

  • Central Vac

    N

  • Cert Level

    n/a

  • Energy Cert

    n/a

  • Living

    5.6 x 4.7 ft Flat level

    Combined W/Kitchen, W/O To Balcony, Laminate

  • Kitchen

    5.6 x 4.7 ft Flat level

    Combined W/Living, Laminate, Stone Counter

  • Primary

    3.05 x 2.7 ft Flat level

    Laminate, Large Window, Closet

  • 2nd Br

    2.75 x 2.7 ft Flat level

    Closet, Laminate, Large Window

  • Bathroom

    0.0 x 0.0 ft Flat level

    4 Pc Bath

  • Laundry

    0.0 x 0.0 ft Flat level

Thinking of Selling?

Find Out Your Home’s Value in Today’s Market!

No Email or Signup is required to view your home estimate.

estimate your home value

Contact Manoj Kukreja

Sales Representative,
Century 21 People’s Choice Realty Inc.,
Brokerage
(647) 576 - 2100

Manoj profile avatar

Inventory Graph

10 9 8 7 6 5 4 3 2 1 0 1 Months of inventory SELLER'S Market BALANCED Market BUYER'S Market

Thinking of Selling?

Find Out Your Home’s Value in Today’s Market!

No Email or Signup is required to view your home estimate.

estimate your home value

Contact Manoj Kukreja

Sales Representative, Century 21 People’s Choice Realty Inc., Brokerage
(647) 576 - 2100

Manoj profile avatar

Recent Sold Listings in Durand, Hamilton

Popular Cities